

Project lifecycle
Thirteen stages, one team
From the first site visit to handing over the keys: the sequence we follow on every project, documented with real photos from our sites.
- Construction
Site survey
Visit the site, measure the space, set levels, and understand usage and technical constraints.
- Construction
Concept & design
A concept for the space, materials and lighting, agreed with the client before detailing.
- Construction
Engineering
Structural, hydraulic and electrical drawings, flow calculations and equipment selection.
- Construction
Civil works
Excavation, compaction and blinding concrete.
- Construction
Reinforcement & casting
Slab and wall reinforcement, formwork and pump-cast concrete.
- Construction
Plumbing
Return, suction and overflow pipework within the reinforcement and around the basin.
- Construction
Waterproofing
Basin waterproofing and vapour barriers for saunas and steam rooms.
- Equipment & systems
MEP installation
Power, panels and controls, fountain and lighting lines, HVAC.
- Equipment & systems
Plant room
Pumps, filters, manifolds and dosing units in a clear layout.
- Finishing
Finishing
Mosaic, tiles, coping, timber, marble and lighting.
- Finishing
Testing
Fill and pressure tests, and a trial run of jets and pumps.
- Finishing
Commissioning
Setting filters, heating and water chemistry, and programming lighting.
- Finishing
Final handover
Final cleaning, operator training and project handover.
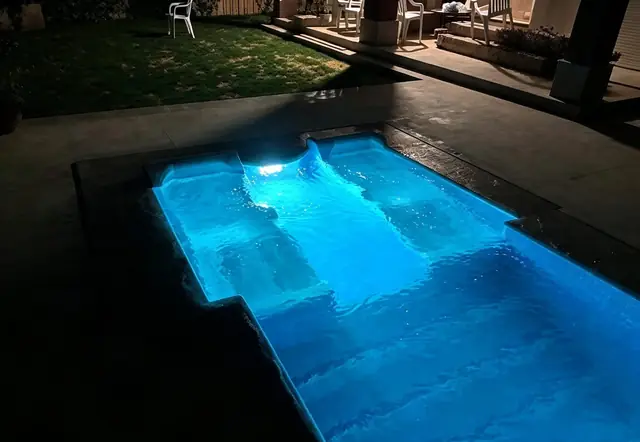
Photos come from different projects and illustrate the sequence. Design-stage images are illustrative concepts.


Have a space? We can show you what it could become.
Book a site visit and initial consultation. We will come back with a preliminary concept and a clear estimate of cost and time.